<-- style PDP --> 16-165 Hampshire Way, Milton - Att/Row/Twnhouse for lease for $3,000
  • leased

16-165 Hampshire Way

Milton, Ontario, L9T 8M7 - Dempsey

$3,000$000000

  • Neighbourhood

    Dempsey

  • Major Intersection

    Main St E/Livingston Rd.

  • Listed Since: 38 day(s)

  • Last update: 28 day(s) ago

Overview

  • Property Type

    Att/Row/Twnhouse, 3-Storey

  • Bedrooms

    3

  • Bathrooms

    3

  • Basement

    None

  • Kitchen

    1

  • Total Parking

    2 Built-In Garage

  • Lot Size

    20.01x68.54 (Feet)

  • Taxes

    n/a

  • Type

    Freehold

Property Description

Property description for 16-165 Hampshire Way, Milton

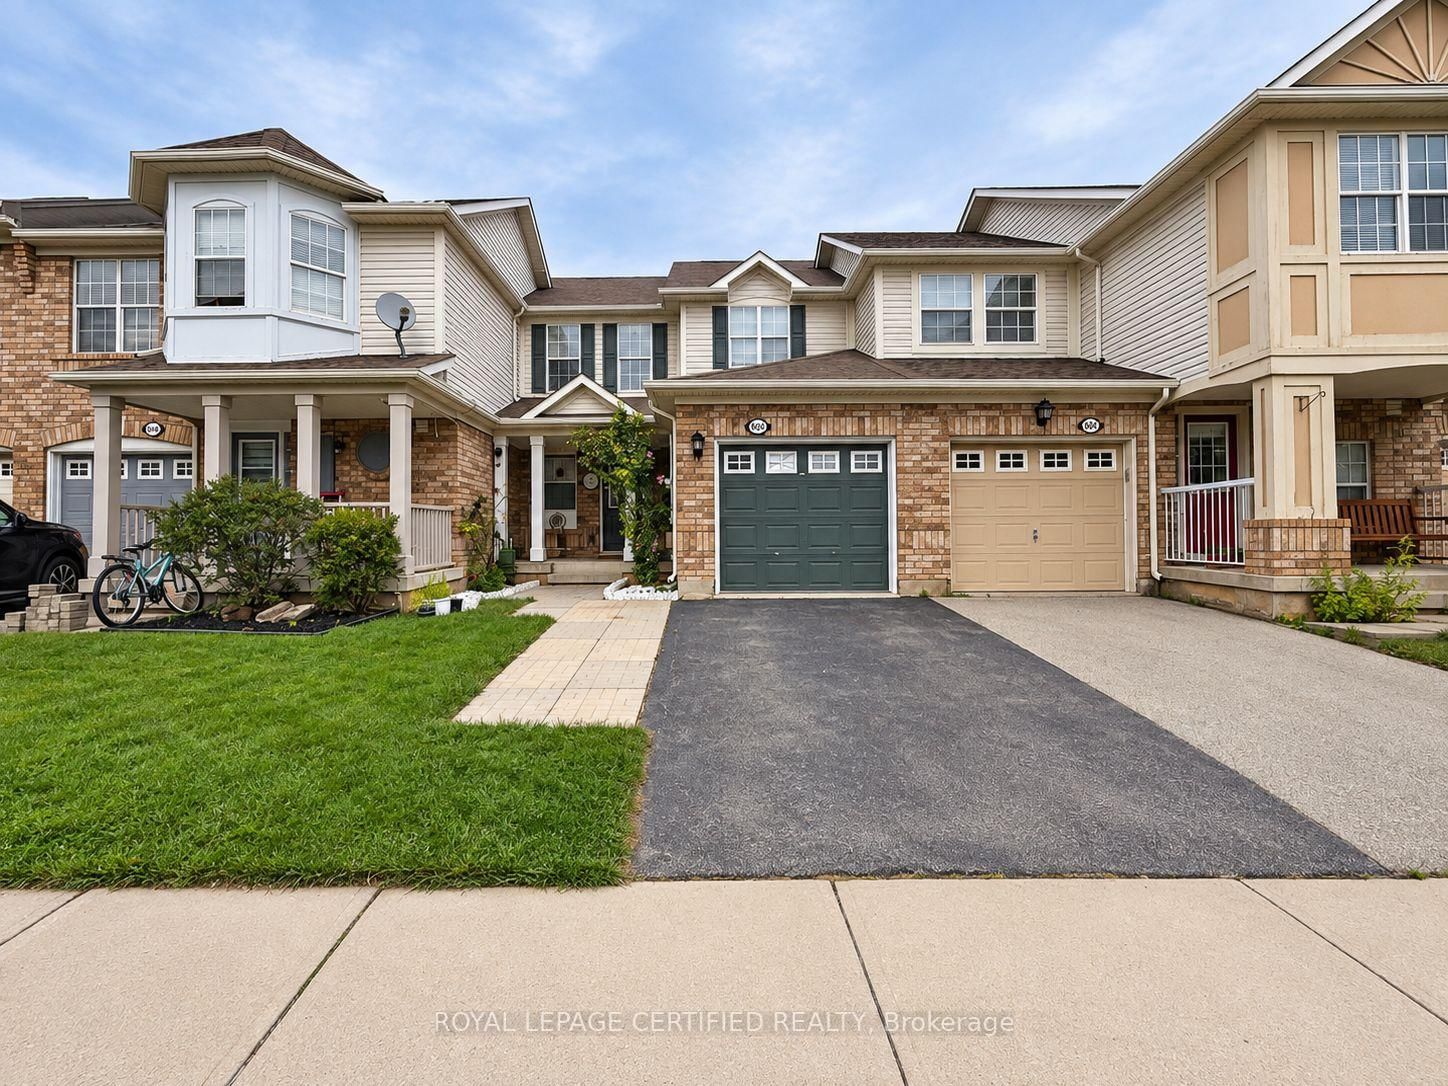
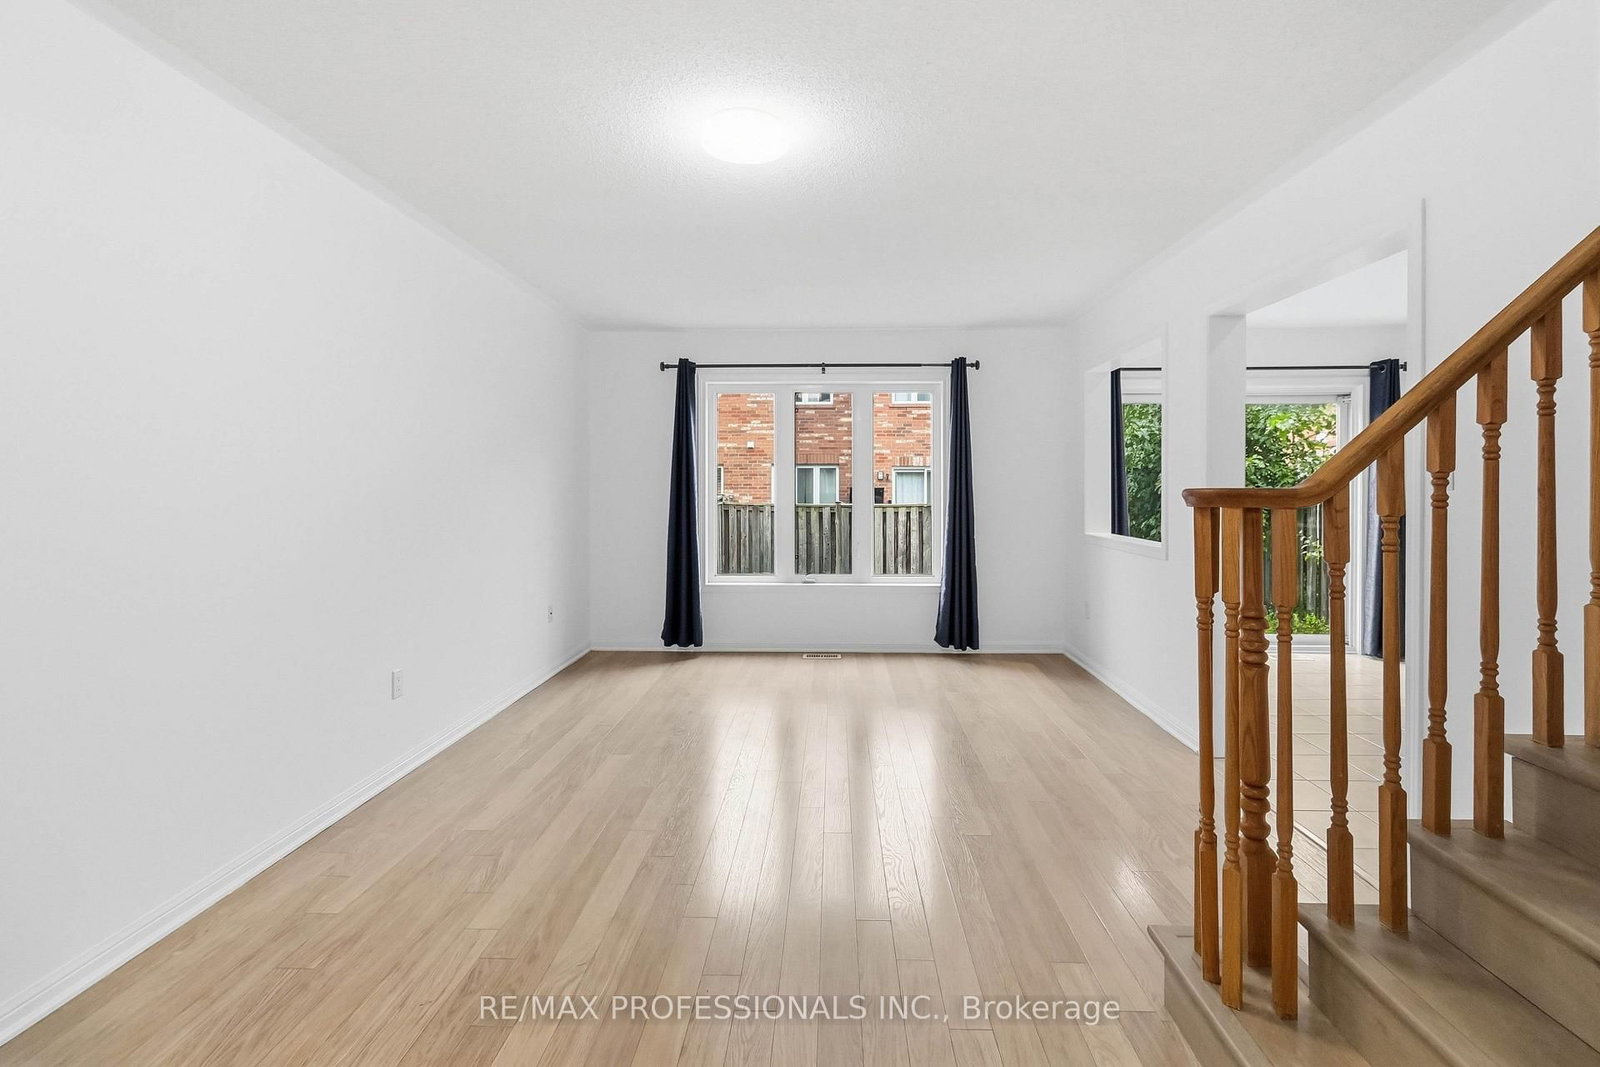
Built by the highly reputable York Trafalgar Homes, this executive work/live townhome offers refined living in an unbeatable location - just minutes to Highway 401 and within close proximity to shopping, top-rated schools, parks, the library, and the local Arts Centre. Boasting approximately 1,775 sq. ft. of thoughtfully designed living space, this well-maintained 3-bedroom, 3-bathroom home showcases high-end finishes and a spacious, functional layout ideal for professionals or families alike. The open-concept design offers generous principal rooms filled with natural light, complemented by modern upgrades throughout. The highlight of the home is the impressive approximately 20 x 18 ft. private terrace, perfect for outdoor entertaining, morning coffee, or relaxing evenings. Additional features include 2 covered parking spaces and quality craftsmanship throughout, reflecting the builder's reputation for excellence. A rare opportunity to lease a stylish and spacious executive townhome in a highly desirable, commuter-friendly location. The lease does not include the ground-level commercial space.

Listed by PROPERTY.CA INC.

  • MLS #

    W13745244

  • Sq. Ft

    1500-2000

  • Sq. Ft. Source

    MLS

  • Lot Irregularities

    n/a

  • Year Built

    Available Upon Request

  • Pool

    None

  • Drive

    Covered

  • Garage

    Built-In, 2 spaces

  • Total Parking

    2

  • Family Room

    Y

  • Den

    Y

  • Exterior

    Brick

  • Fireplace

    N

  • Roof

    Asphalt Shingle

  • Foundation

    Unknown

  • Elevator

    n/a

  • Water View

    n/a

  • Laundry Level

    n/a

  • Heat

    Forced Air

  • A/C

    Central Air

  • Water

    Municipal

  • Water Supply

    n/a

  • Sewers

    Sewers

  • Central Vac

    N

  • Living

    4.82 x 7.62 ft 2nd level

    hardwood floor, Combined W/Dining, Large Window

  • Breakfast

    3.17 x 4.39 ft 2nd level

    Tile Floor, W/O To Terrace, Large Window

  • Kitchen

    2.71 x 4.39 ft 2nd level

    Tile Floor, Pantry, B/I Appliances

  • Primary

    5.85 x 3.66 ft 3rd level

    Broadloom, W/I Closet, W/O To Balcony

  • 2nd Br

    2.93 x 2.99 ft 3rd level

    Broadloom, Closet, Window

  • 3rd Br

    2.83 x 2.99 ft 3rd level

    Broadloom, Closet, Window

  • MLS #

    W13745244

  • Sq. Ft

    1500-2000

  • Sq. Ft. Source

    MLS

  • Lot Irregularities

    n/a

  • Year Built

    Available Upon Request

  • Pool

    None

  • Drive

    Covered

  • Garage

    Built-In, 2 spaces

  • Total Parking

    2

  • Family Room

    Y

  • Den

    Y

  • Exterior

    Brick

  • Fireplace

    N

  • Roof

    Asphalt Shingle

  • Foundation

    Unknown

  • Elevator

    n/a

  • Water View

    n/a

  • Laundry Level

    n/a

  • Heat

    Forced Air

  • A/C

    Central Air

  • Water

    Municipal

  • Water Supply

    n/a

  • Sewers

    Sewers

  • Central Vac

    N

  • Living

    4.82 x 7.62 ft 2nd level

    hardwood floor, Combined W/Dining, Large Window

  • Breakfast

    3.17 x 4.39 ft 2nd level

    Tile Floor, W/O To Terrace, Large Window

  • Kitchen

    2.71 x 4.39 ft 2nd level

    Tile Floor, Pantry, B/I Appliances

  • Primary

    5.85 x 3.66 ft 3rd level

    Broadloom, W/I Closet, W/O To Balcony

  • 2nd Br

    2.93 x 2.99 ft 3rd level

    Broadloom, Closet, Window

  • 3rd Br

    2.83 x 2.99 ft 3rd level

    Broadloom, Closet, Window

Thinking of Selling?

Find Out Your Home’s Value in Today’s Market!

No Email or Signup is required to view your home estimate.

estimate your home value

Contact Manoj Kukreja

Sales Representative,
Century 21 People’s Choice Realty Inc.,
Brokerage
(647) 576 - 2100

Manoj profile avatar

Property History

Property history for 16-165 Hampshire Way, Milton

This property has been sold 1 time before. Create your free account to explore sold prices, detailed property history, and more insider data.

Sign In / Register

Thinking of Selling?

Find Out Your Home’s Value in Today’s Market!

No Email or Signup is required to view your home estimate.

estimate your home value

Contact Manoj Kukreja

Sales Representative, Century 21 People’s Choice Realty Inc., Brokerage
(647) 576 - 2100

Manoj profile avatar

Recent Sold Listings in Dempsey, Milton

Popular Cities